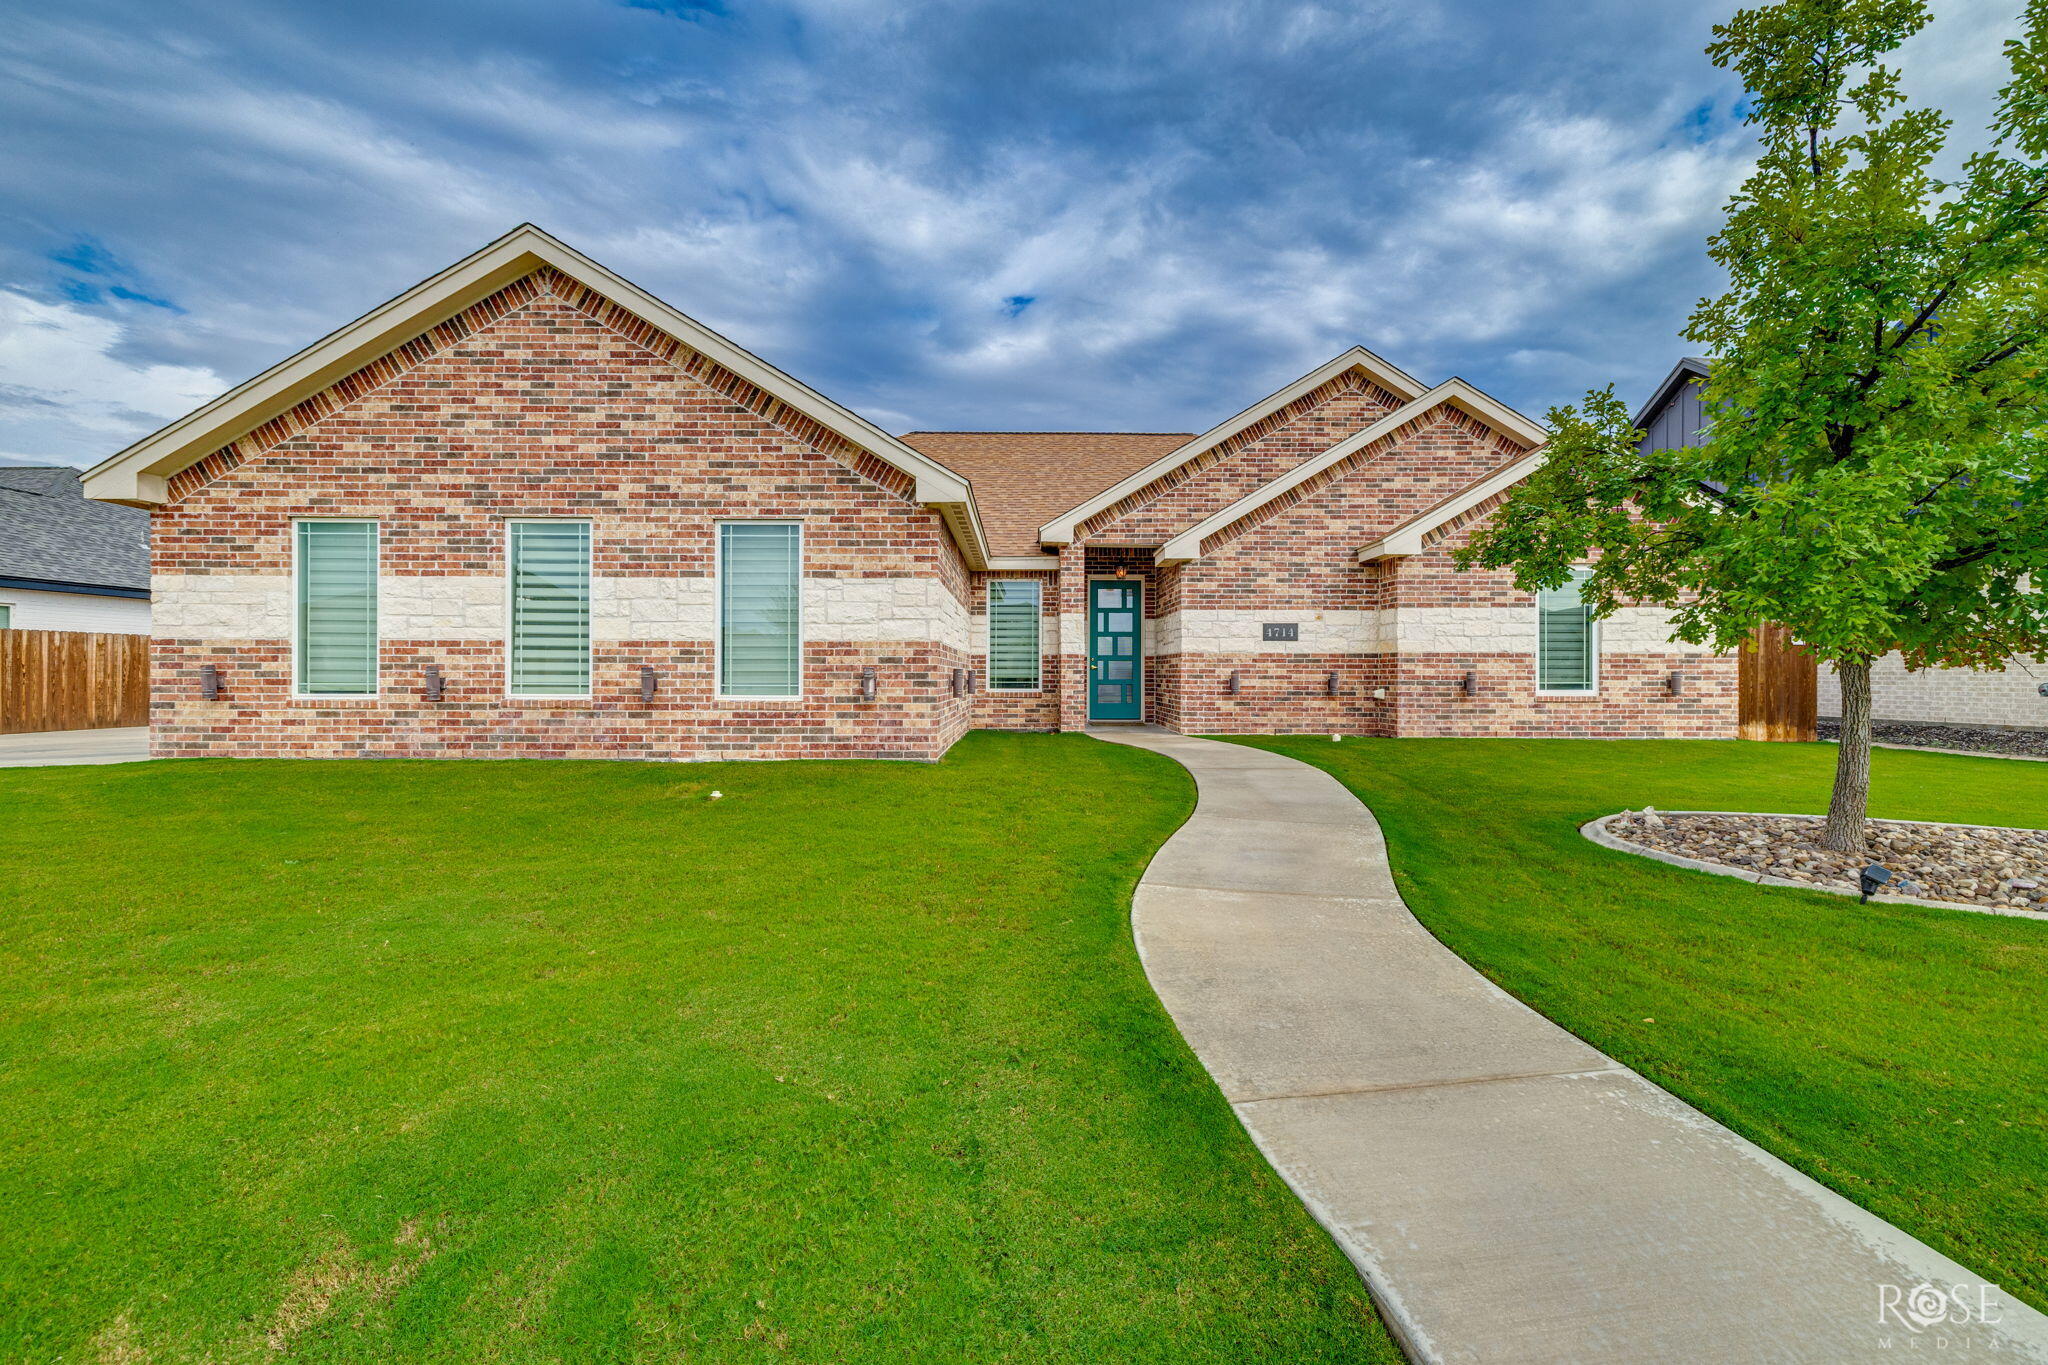
4705 Wolf Creek Drive,San Angelo, TX 76904
San Angelo, TX 76904

Description
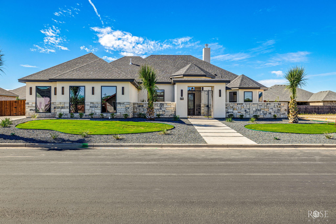
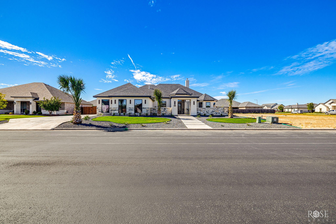
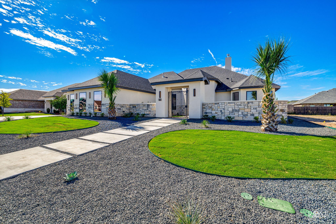
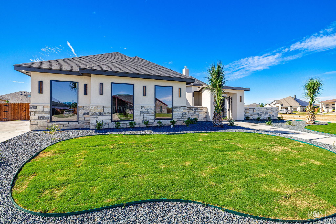
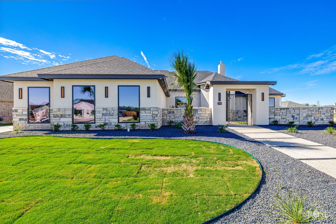
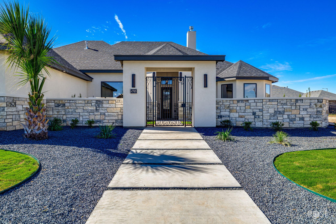
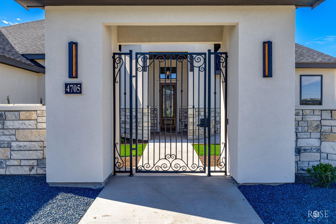
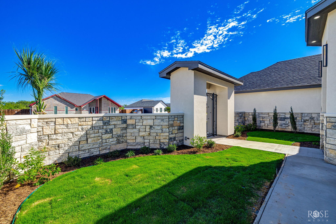
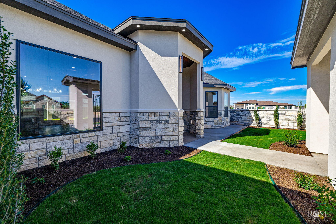
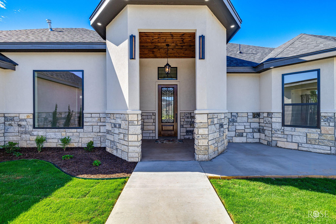
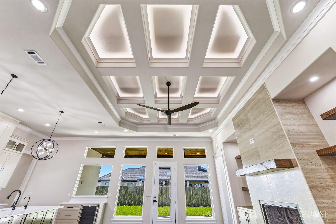
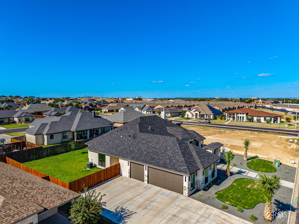
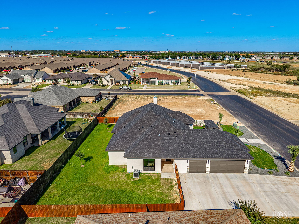
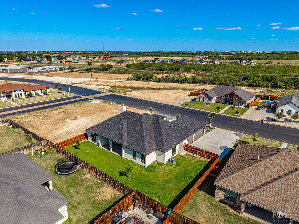
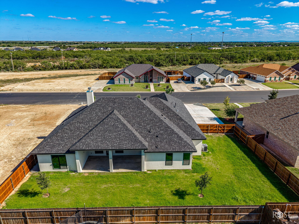
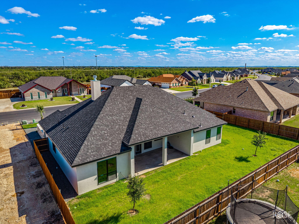
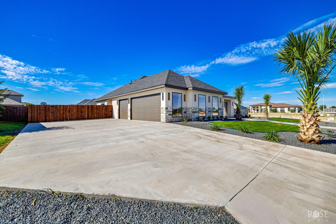
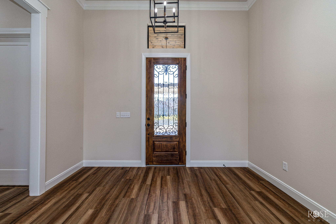
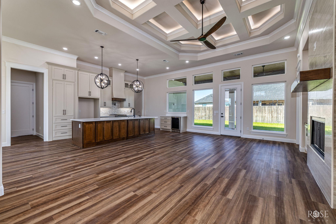
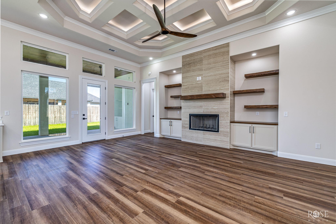
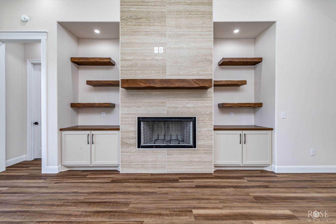
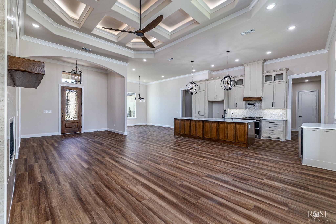
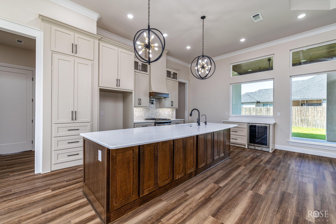
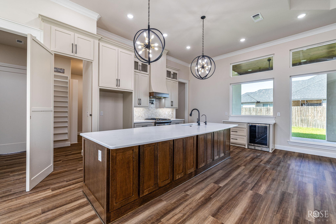
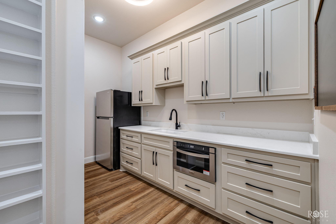
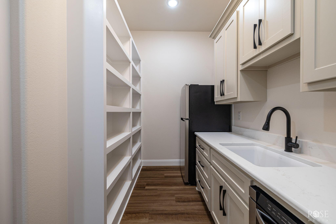
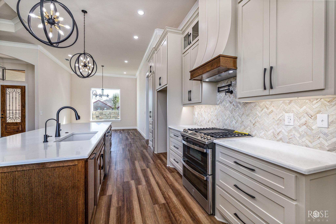
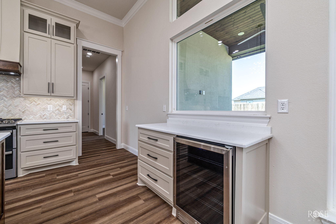
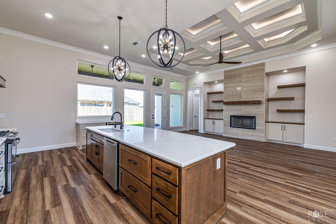
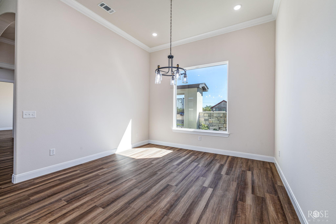
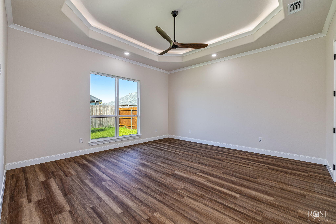
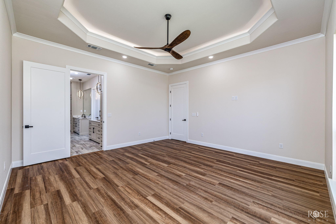
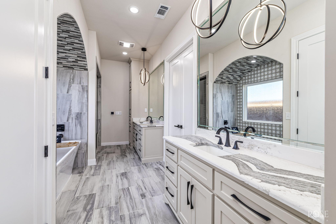
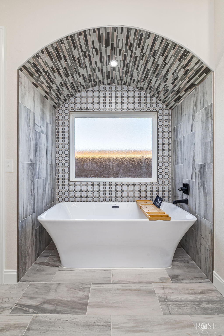
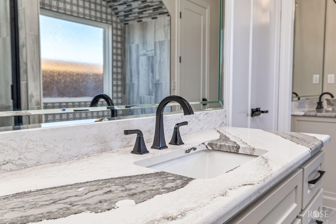
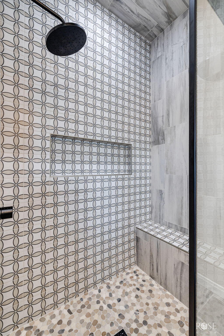
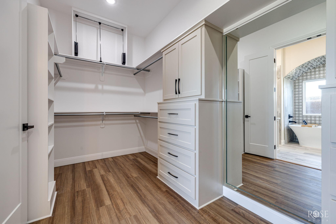
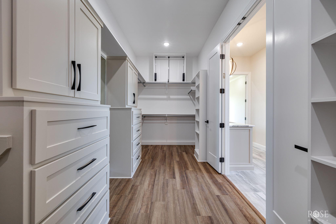
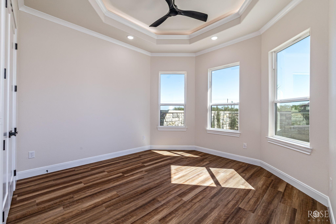
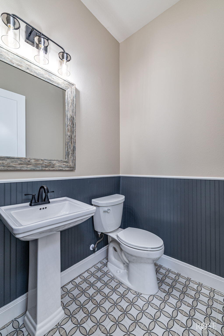
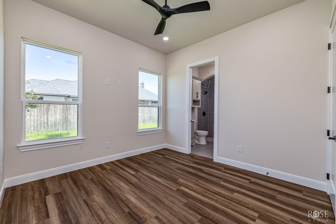
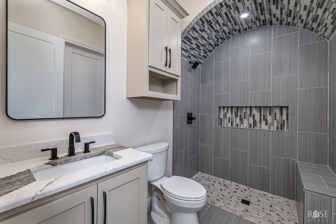
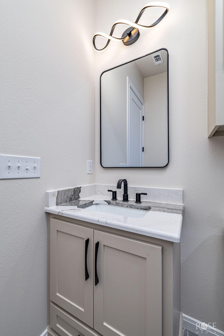
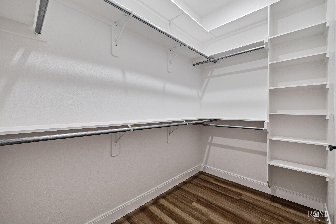
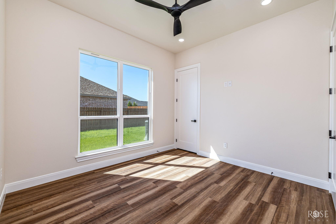
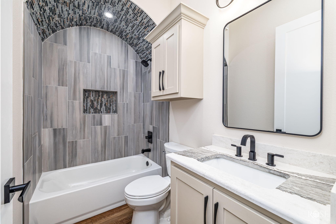
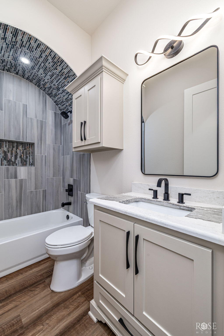
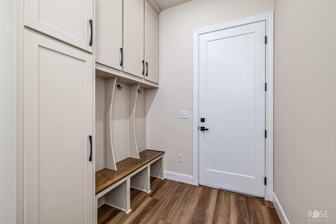
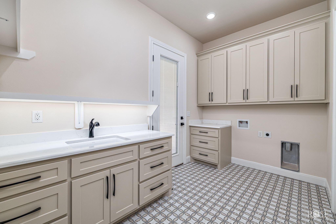
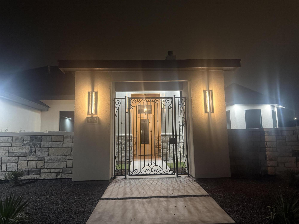
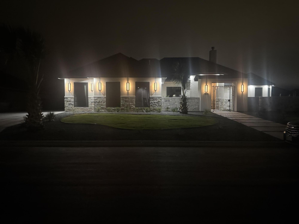
**Timeless Mediterranean design meets modern luxury in prestigious Bentwood Country Club Estates. Designed for both elegant entertaining and everyday living, this exceptional new home showcases warm contemporary finishes and thoughtfully crafted spaces that feel as beautiful as they are functional. Offering over 2800 square feet with 4 bedrooms, 3.5 baths, and a 3-car garage, this home is designated with upscale finishes throughout. A private gated courtyard welcomes you into beautifully landscaped grounds with front and back irrigation. Inside, soaring 12-foot ceilings, a dramatic coffered living room ceiling, 8-foot interior doors, and an open split-bedroom floor plan create a light-filled, inviting atmosphere. The chef's kitchen is a showpiece featuring quartz countertops, premium appliances, a gas cooktop with pot filler, double ovens, and a hidden butler's pantry complete with a second refrigerator, sink, microwave drawer, custom cabinetry, open shelving, and a built-in spice rack. The private primary suite is a true retreat with a spa-inspired steam shower and an expansive walk-in closet featuring two built-in dressers, a vanity with mirror, and bench seating. Three covered patios provide exceptional outdoor living and entertaining space. A rare opportunity to own one of Bentwood's finest new homes, where timeless design and everyday luxury come together beautifully. Includes Builder Structure 2-10 Warranty. Builders are licensed Real Estate Agents in Texas.
Details
| MLS | 202792 |
|---|---|
| Listing Type | For Sale |
| Style | House |
| Sub-Type | Resale |
| Status | Active |
| Year | 2026 |
| Days On Site | 12 |
| Listing Provided By | Keller Williams Synergy | Pullen Group |
Features
| Bed(s) | 4 |
|---|---|
| Bath(s) | 4 Total |
| SQ Feet | 2,817 |
| Garage | 3 |
| Story(s) | 1 |
| Acreage | 0.37 |
Interior
| Rooms Total | 8 |
|---|---|
| Heating | Central, Natural Gas |
| Heating Yes / No | Yes |
| Cooling | Central Air, Electric, Refrigerated |
| Cooling Yes / No | Yes |
| Window Features | Storm Window(s) |
| Interior Features | Pantry, Quartz Counters, Split Bedroom Floorplan, Ceiling Fan(s), Formal Living Room |
| Fireplace Features | Wood Burning |
| Fireplace Yes / No | Yes |
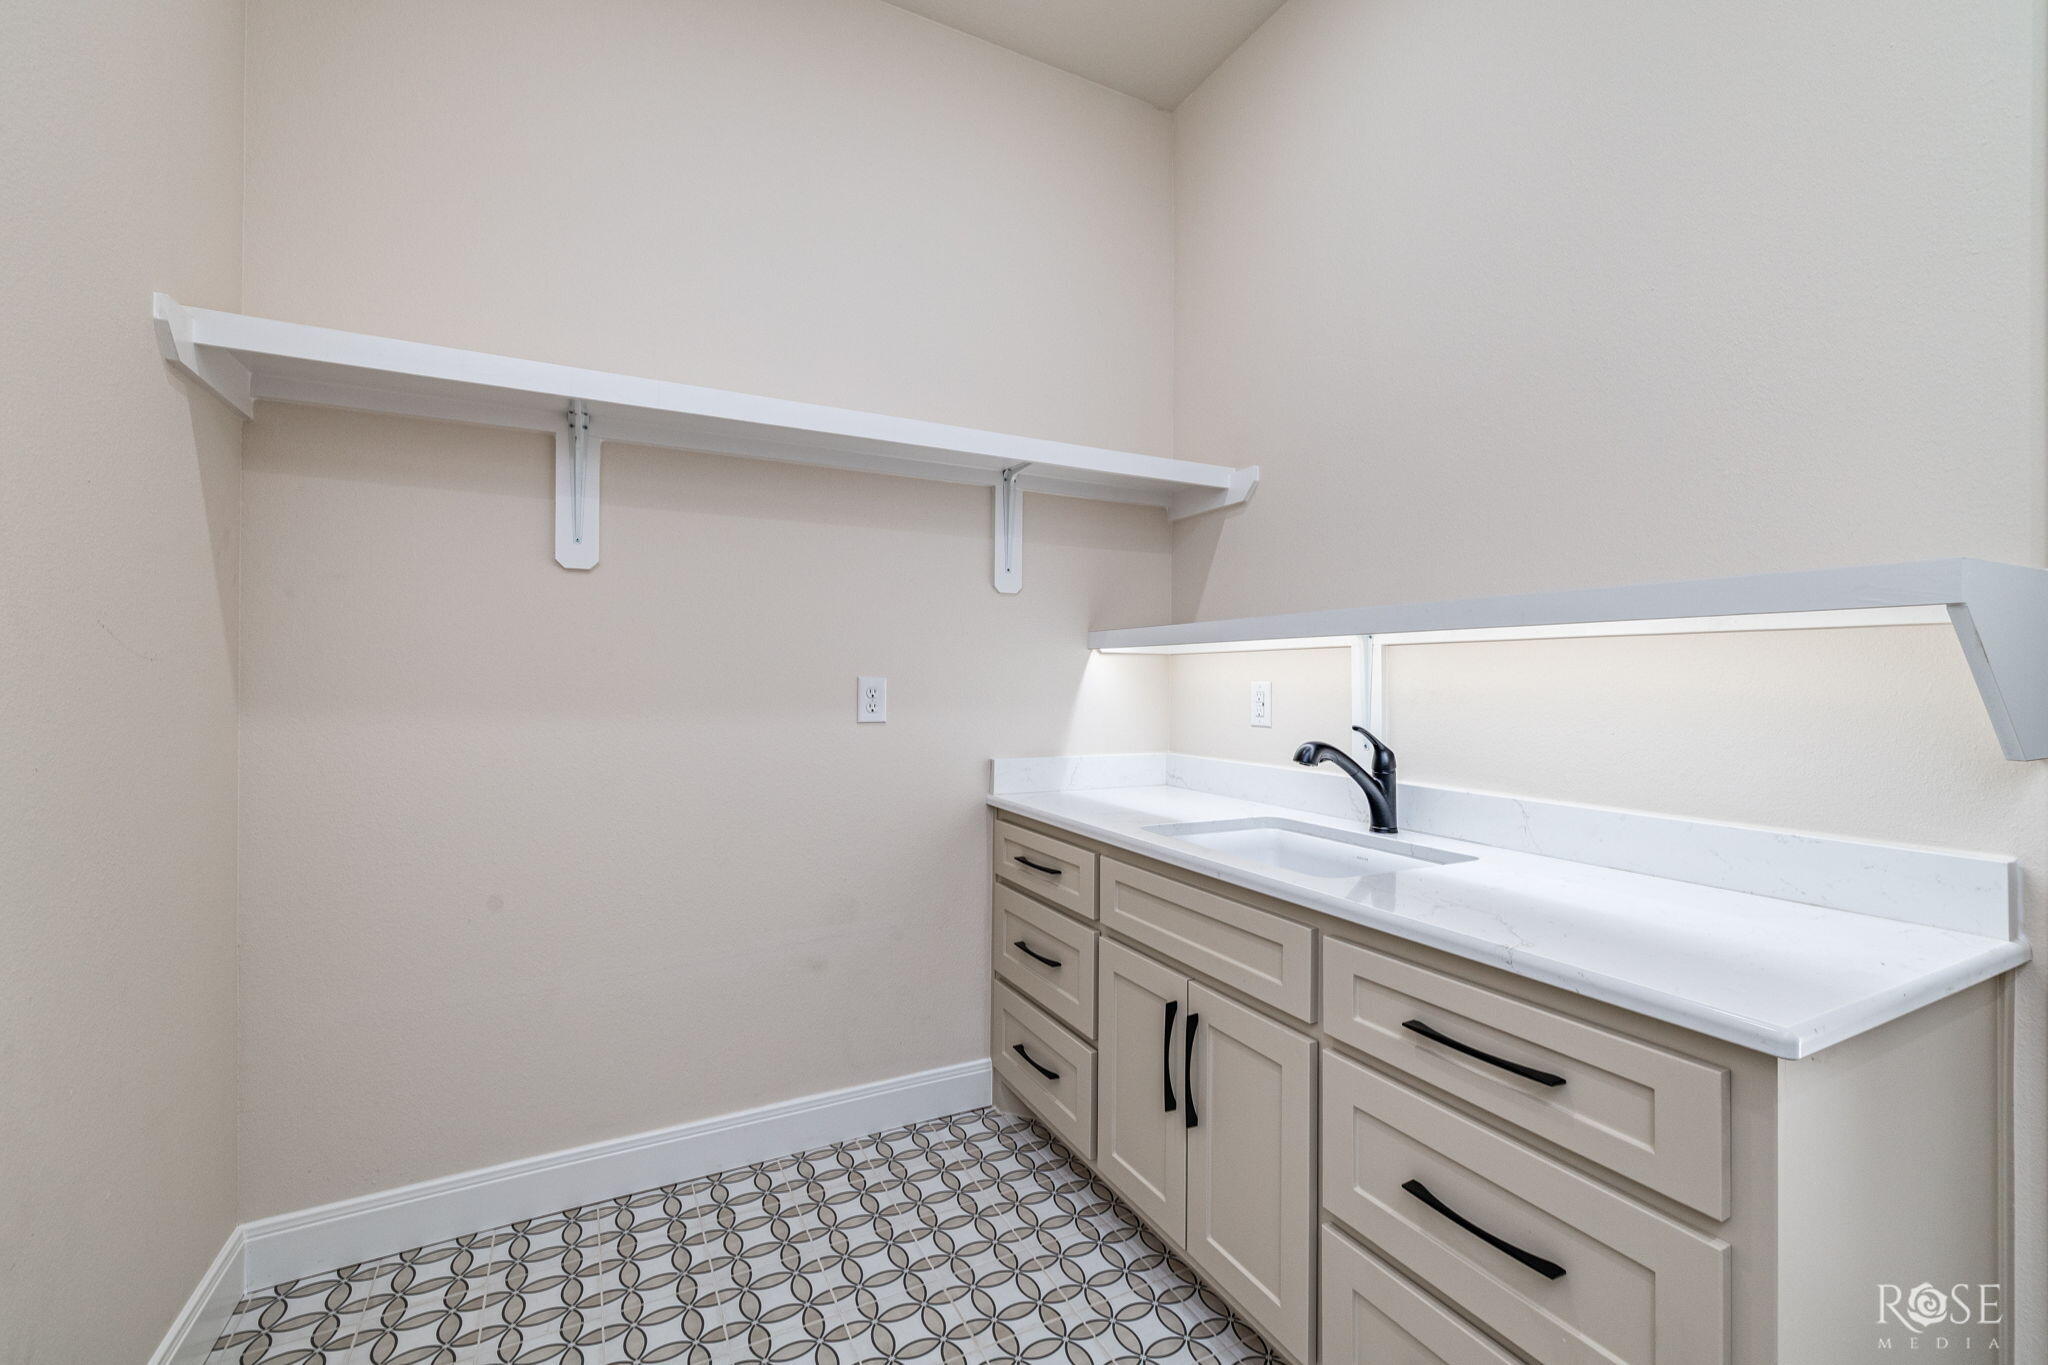
| Laundry Features | Electric Dryer Hookup, Laundry Room, Sink, Washer Hookup |
Exterior
| Roof | Composition, Shingle |
|---|---|
| Lot Features | Interior Lot, Landscaped, Sprinklers In Front, Sprinklers In Rear |
| Construction Materials | Concrete, Frame, Stone, Stucco |
| Foundation Details | Slab |
| Security Features | Smoke Detector(s) |
| Fencing | Full, Fenced, High Fence |
| Patio And Porch Features | Patio, Covered Patio, Porch |
Parking
| Garage Yes / No | Yes |
|---|---|
| Parking Features | Attached, Driveway, Garage, Garage Door Opener, Garage Faces Side, Oversized, Storage |
| Attached Garage Yes / No | Yes |
Utilities
| Utilities | Electricity Available, Natural Gas Available, Sewer Available, Underground Utilities, Water Available |
|---|---|
| Sewer | Public Sewer |
| Water Source | Public |
Taxes
| Tax Block | 69 |
|---|---|
| Tax Lot | 14 |
Area Information
| State | TX |
|---|---|
| County | Tom Green |
| City | San Angelo |
| Zip Code | 76904 |
| Area | C |
| Neighborhood | Bentwood Country Club Est |
| School District | Central |
| Elementary School | Lamar |
| High School | Central |
| Listing VS Median (in Bentwood Country Club Est) | |
Price: $769,000 low | high Med: $572,500 sqft: 2,817 low | high Med: 3,179 $ / sqft: $273 low | high Med: $180 On site: 12 low | high Med: 130.5 | |
Market Activity 76904
Request a showing
Request a showing
Contact
Learn More About This Property

| State | TX |
|---|---|
| County | Tom Green |
| City | San Angelo |
| Zip Code | 76904 |
| Area | C |
| Neighborhood | Bentwood Country Club Est |
| School District | Central |
| Elementary School | Lamar |
| High School | Central |
| Listing VS Median (in Bentwood Country Club Est) | |
Price: $769,000 low | high Med: $572,500 sqft: 2,817 low | high Med: 3,179 $ / sqft: $273 low | high Med: $180 On site: 12 low | high Med: 130.5 | |