In-Person: 09/06 2:00 PM - 4:00 PM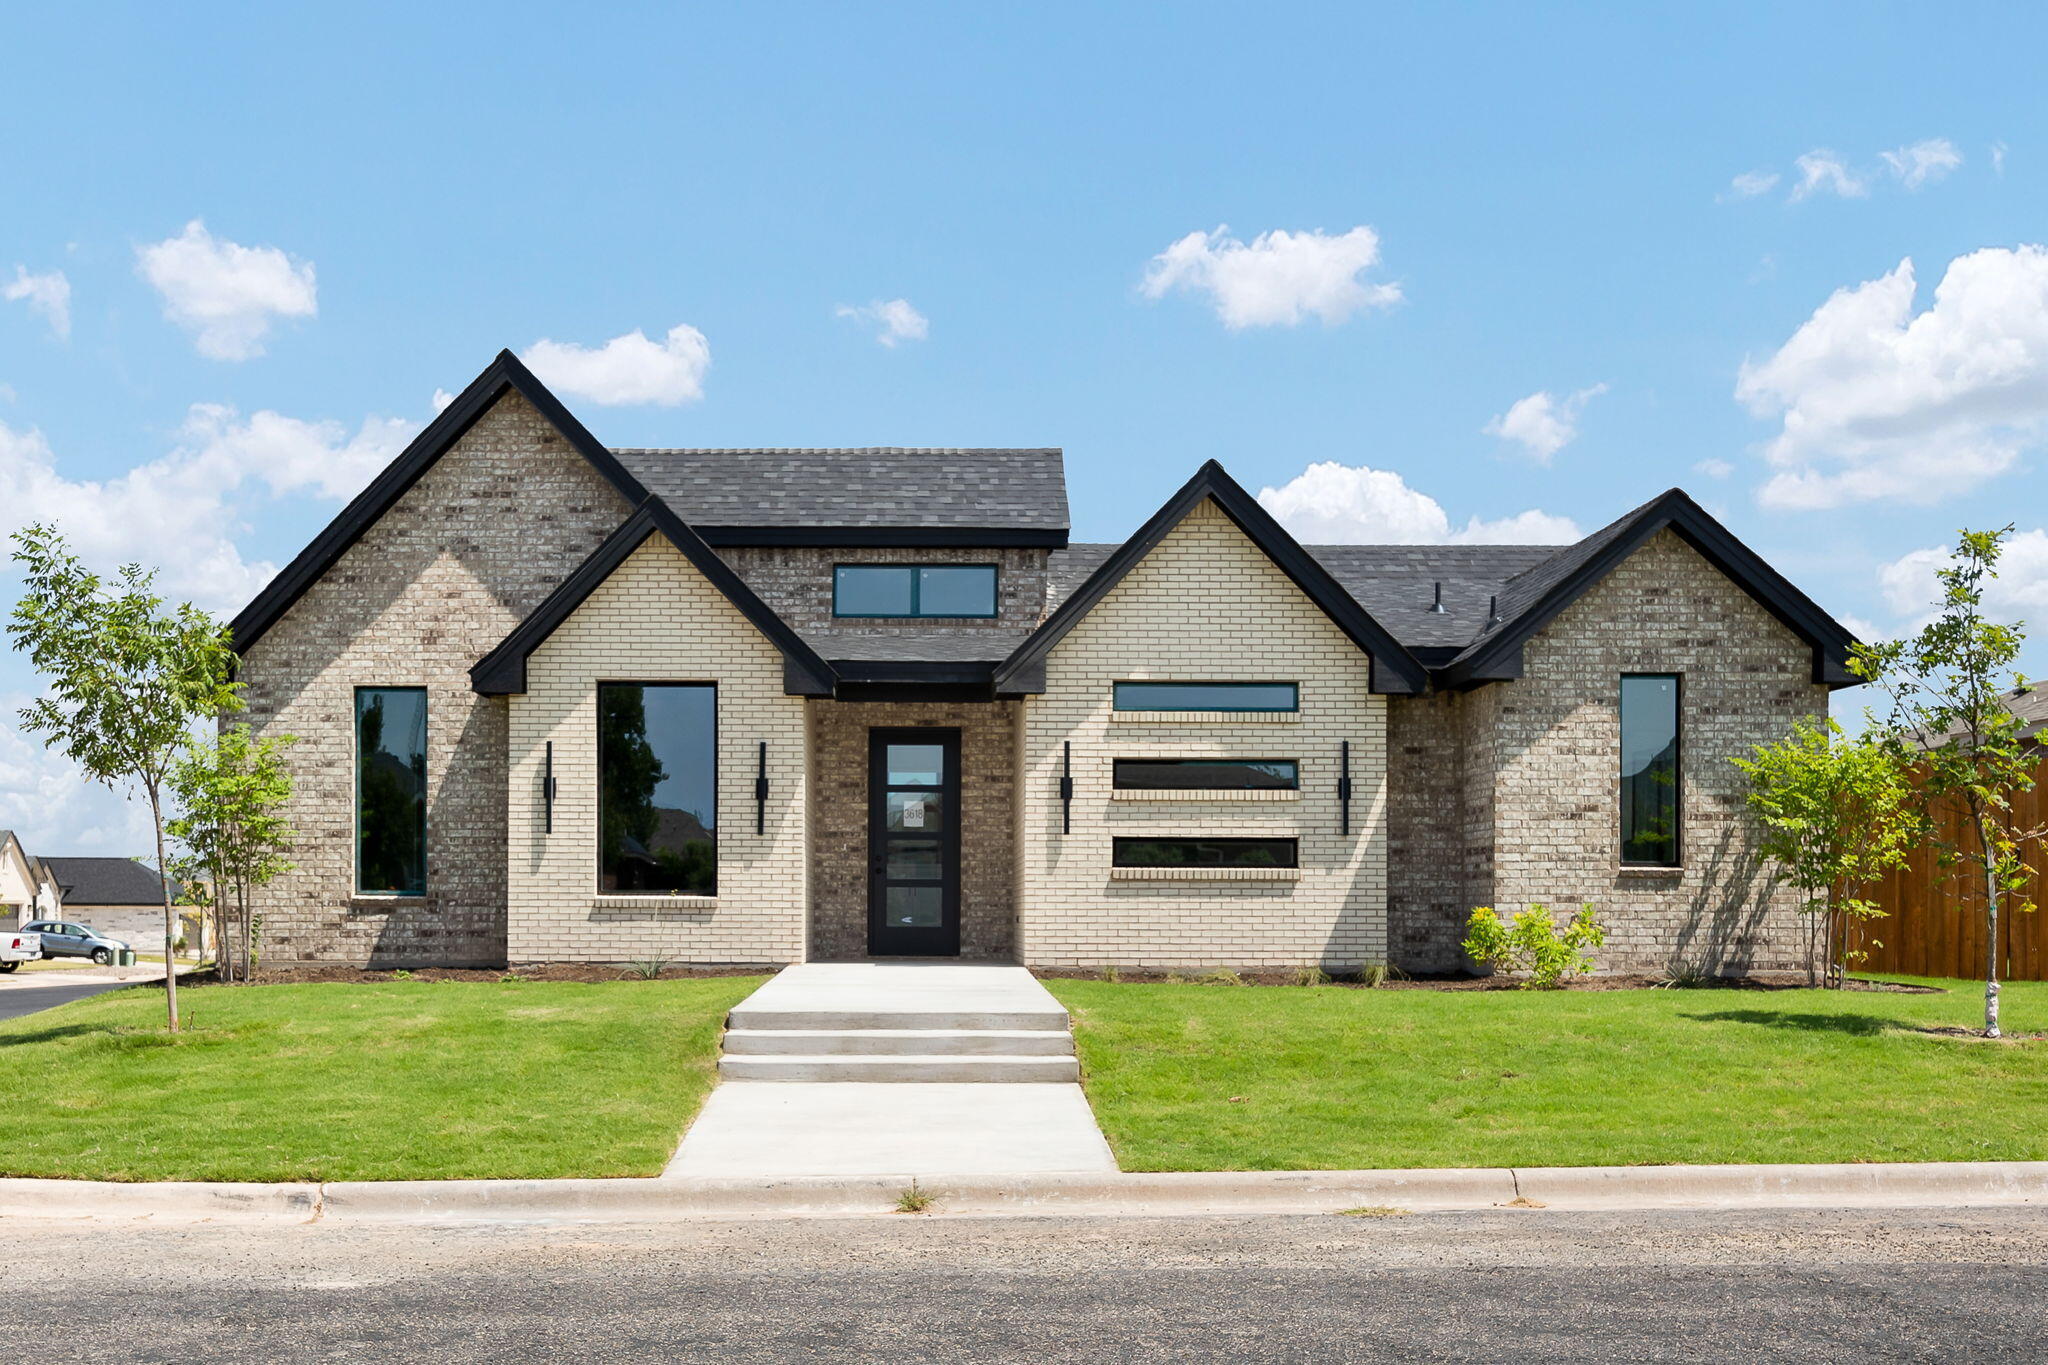
3618 Grandview Drive,San Angelo, TX 76904
San Angelo, TX 76904



Description
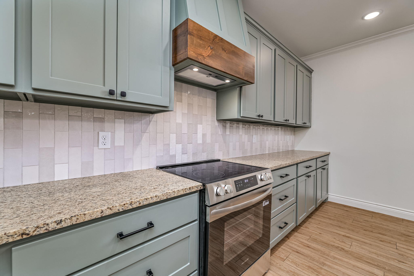
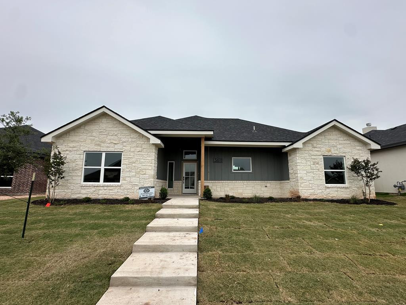
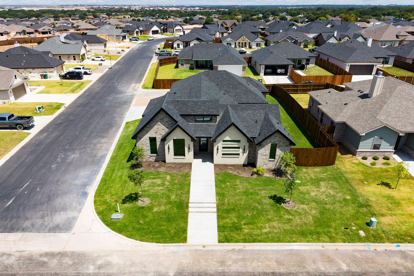
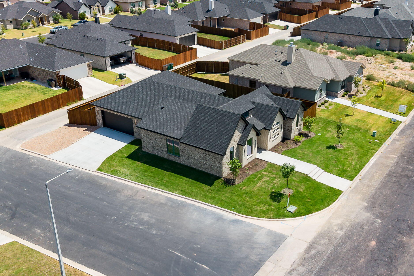
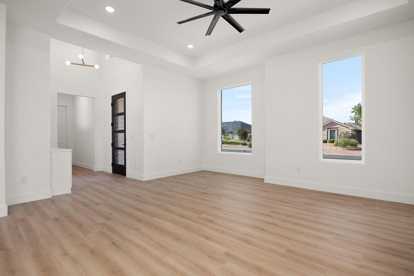
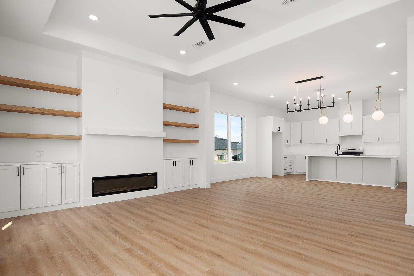
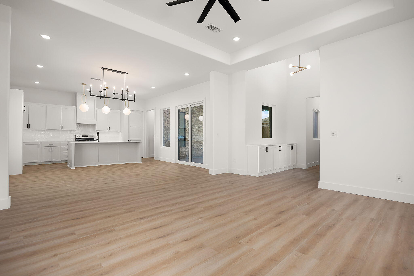
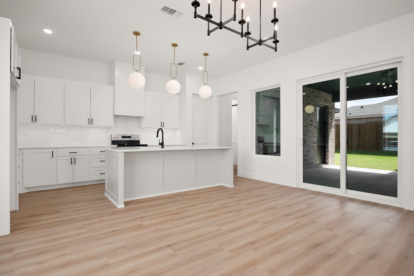
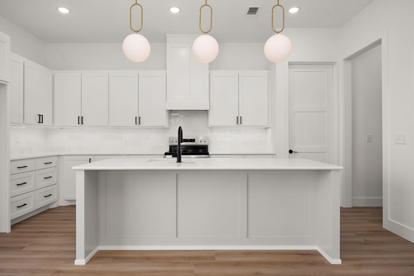
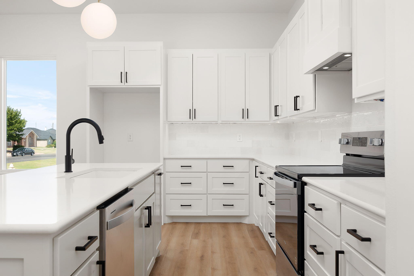
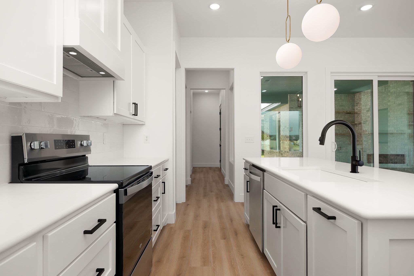
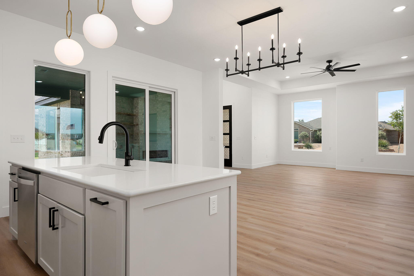
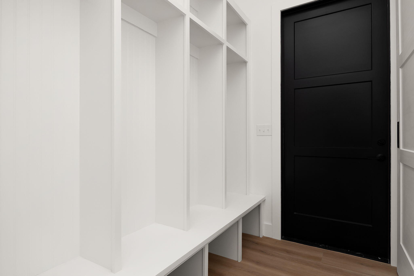
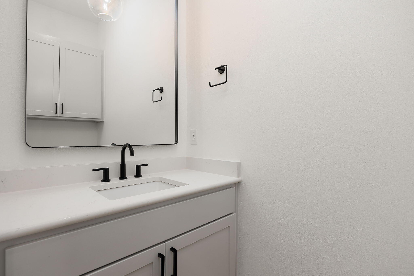
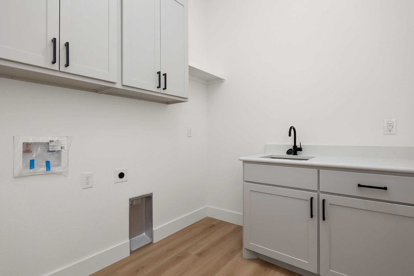
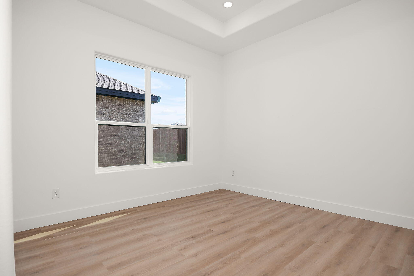
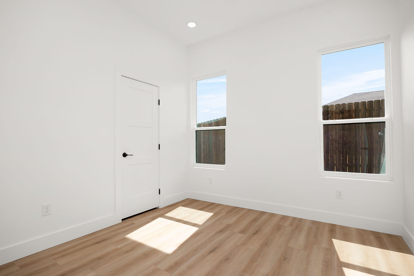
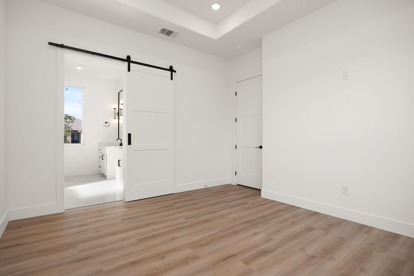
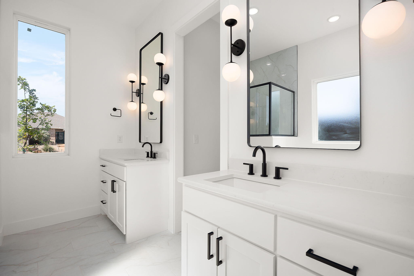
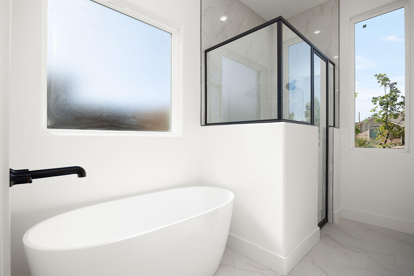
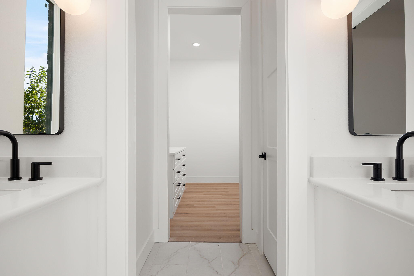
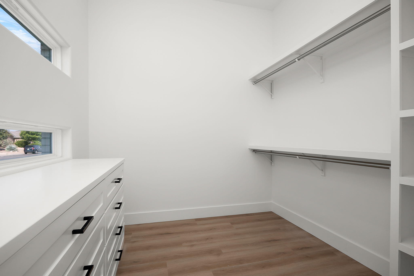
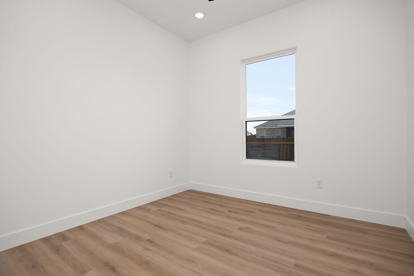
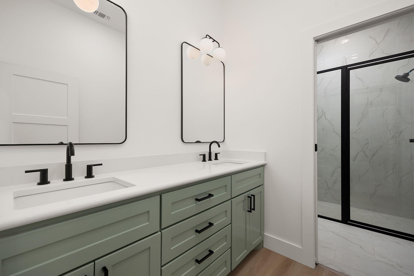
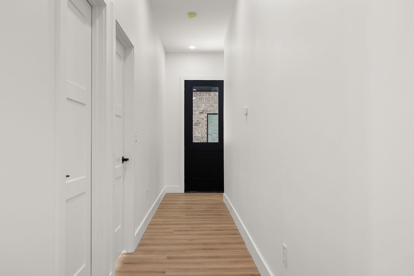
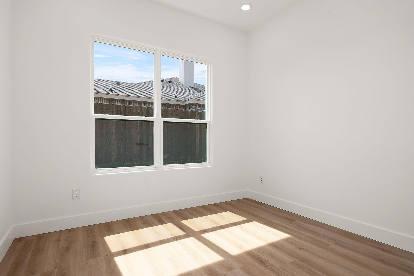
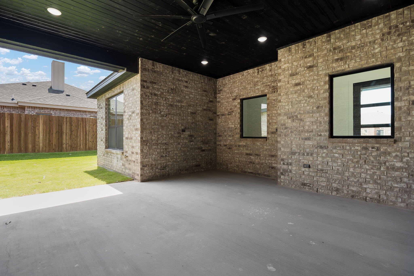
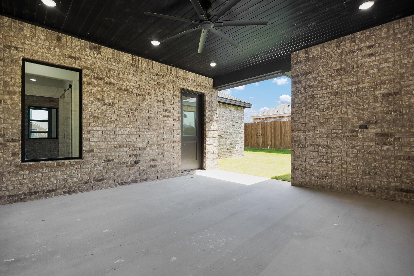
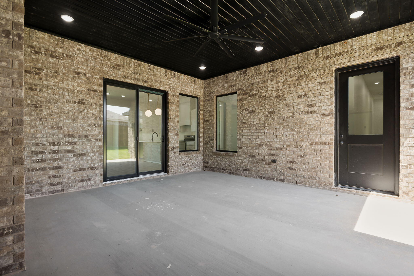
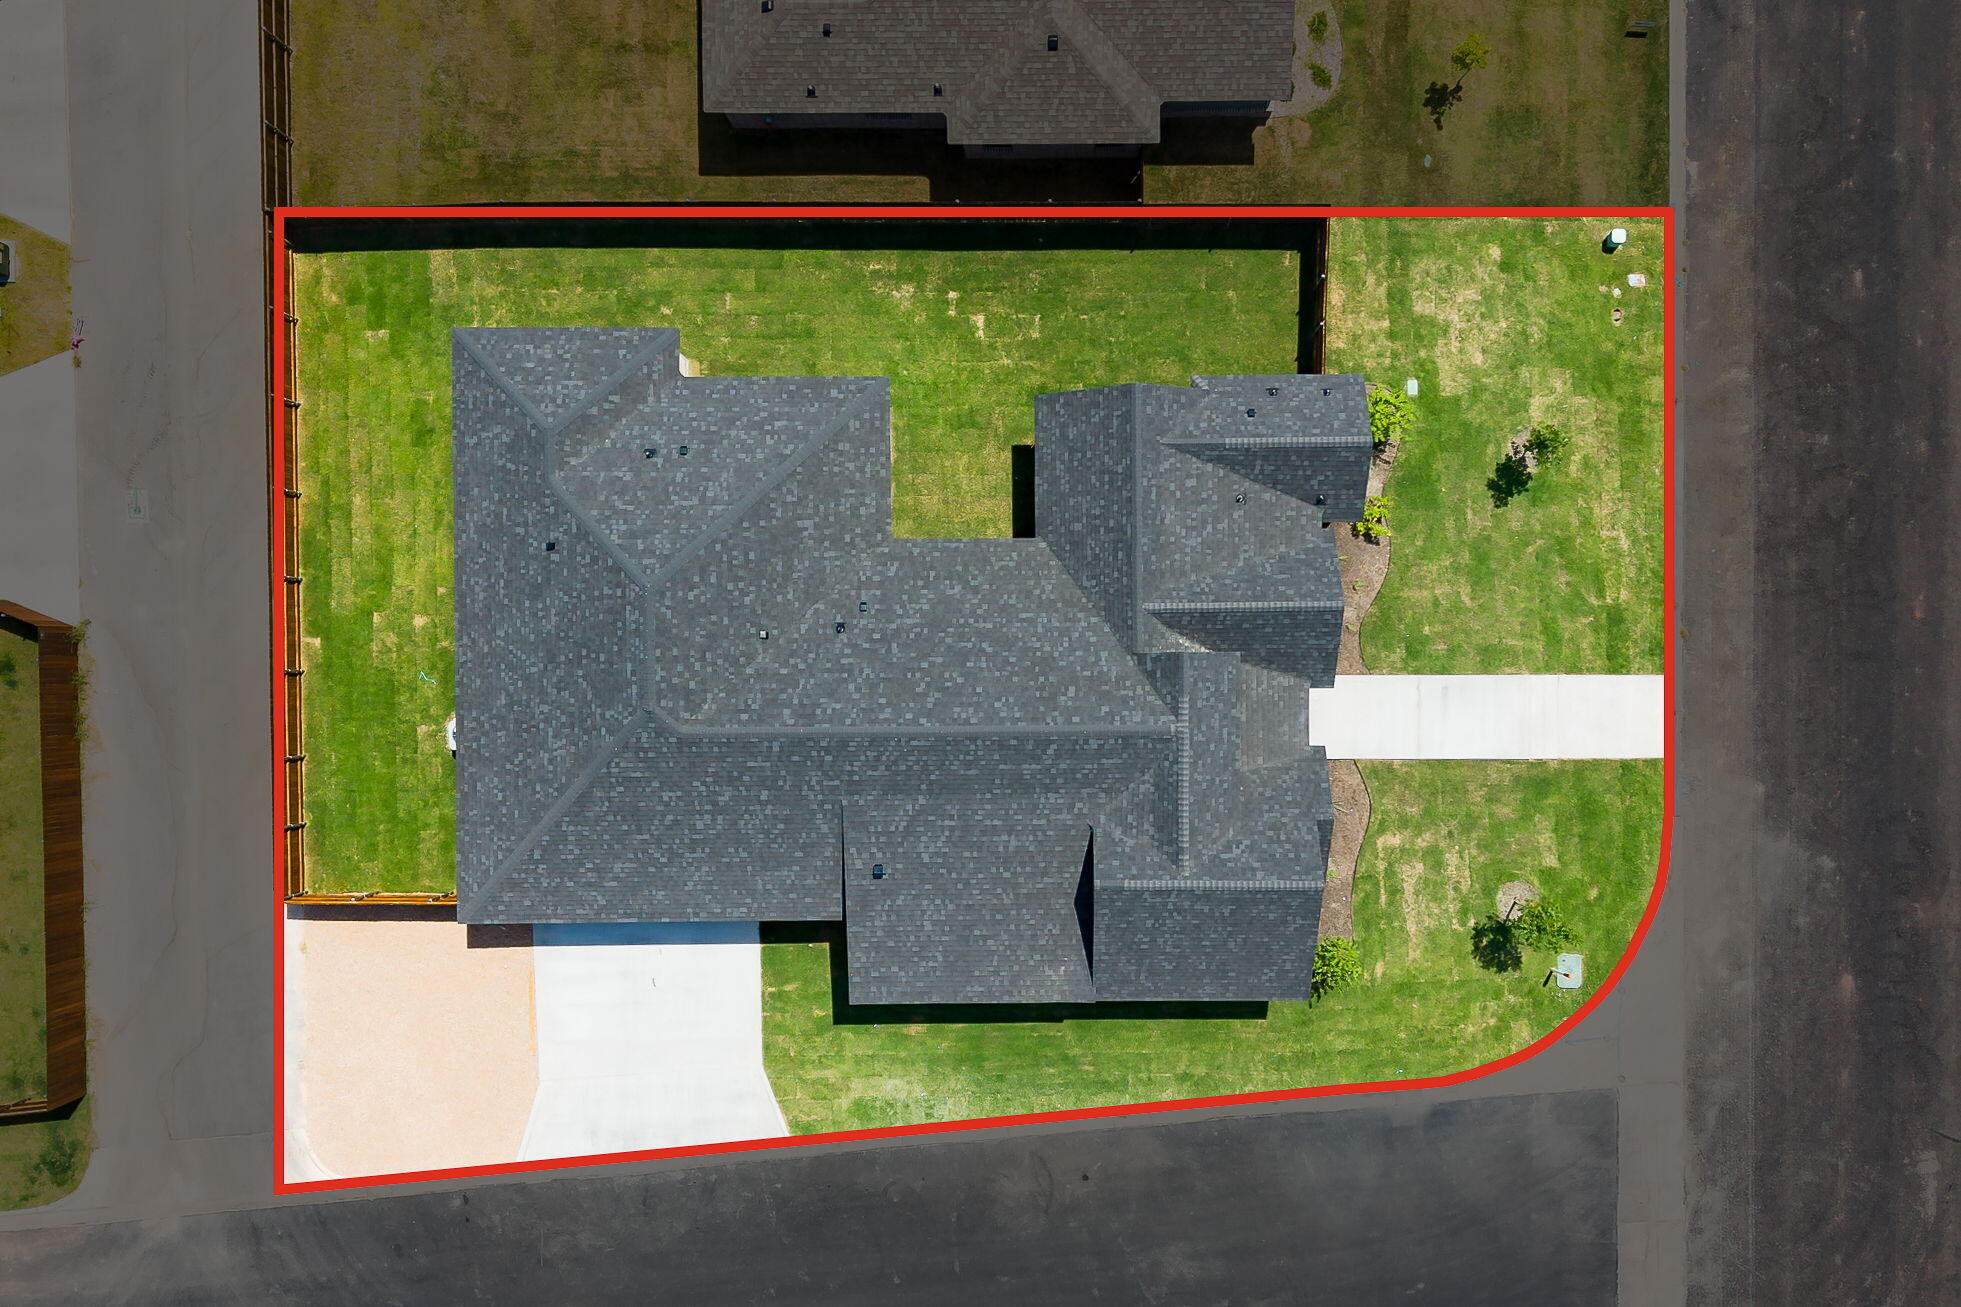
Welcome to 3618 Grandview Drive, a striking new construction home in The Enclave at Twin Oaks, where thoughtful design meets elevated everyday living. Offering approximately 2,233 square feet, this four-bedroom, two-and-a-half-bath residence makes an immediate impression with a soaring 15-foot entry and spacious open-concept layout. The family room features an 11-foot tray ceiling, an electric fireplace, and custom built-ins, while the kitchen offers a generous island, dedicated pantry, and seamless connection to the dining and entertaining spaces. Direct patio access from the kitchen and family room creates an inviting indoor-outdoor living experience, perfect for entertaining or relaxing. The private primary suite includes an 11-foot tray ceiling, a freestanding soaking tub, separate shower, dual vanities, and a walk-in closet with built-in storage. Three additional bedrooms provide flexibility and access to a secondary bathroom with a double vanity. A dedicated laundry room with utility sink, mudroom with built-in bench, additional storage, and an oversized 688-square-foot garage add practical convenience. Finished with a distinctive brick exterior and a spacious 307-square-foot patio, this exceptional new home is ready to be experienced in person. Schedule your private tour today.
Details
| MLS | 202161 |
|---|---|
| Listing Type | For Sale |
| Style | House |
| Sub-Type | Resale |
| Status | Active |
| Year | 2026 |
| Days On Site | 10 |
| Listing Provided By | Real Broker, LLC | Jeremy M Hogeda |
Features
| Bed(s) | 4 |
|---|---|
| Bath(s) | 3 Total |
| SQ Feet | 2,233 |
| Garage | 2 |
| Car Port | Yes |
| Story(s) | 1 |
| Acreage | 0.21 |
Interior
| Rooms Total | 9 |
|---|---|
| Heating | Central, Electric |
| Heating Yes / No | Yes |
| Cooling | Central Air, Electric |
| Cooling Yes / No | Yes |
| Window Features | Double Pane Windows, Window Coverings |
| Interior Features | Pantry, Storage, Quartz Counters, Split Bedroom Floorplan, Ceiling Fan(s), Family Room |
| Fireplace Features | Electric, Living Room |
| Fireplace Yes / No | Yes |
| Laundry Features | Electric Dryer Hookup, Laundry Room, Washer Hookup |
Exterior
| Roof | Composition, Shingle |
|---|---|
| Lot Features | Corner Lot, Landscaped, Sprinklers In Front, Sprinklers In Rear |
| Construction Materials | Brick, Concrete, Frame |
| Foundation Details | Slab |
| Security Features | Smoke Detector(s) |
| Fencing | Fenced |
| Patio And Porch Features | Covered Patio |
Parking
| Garage Yes / No | Yes |
|---|---|
| Parking Features | Attached, Attached Carport, Garage, Garage Door Opener, Off Street |
| Attached Garage Yes / No | Yes |
Utilities
| Utilities | Electricity Available, Sewer Available, Underground Utilities, Water Connected, Electric Cooperative |
|---|---|
| Sewer | Public Sewer |
| Water Source | Public |
Taxes
| Tax Block | 81 |
|---|---|
| Tax Lot | 18 |
Area Information
| State | TX |
|---|---|
| County | Tom Green |
| City | San Angelo |
| Zip Code | 76904 |
| Area | Tom Green |
| Neighborhood | The Enclave at Twin Oaks |
| School District | Central |
| Elementary School | Bonham |
| High School | Central |
| Listing VS Median (in The Enclave at Twin Oaks) | |
Price: $470,000 low | high Med: $445,000 sqft: 2,233 low | high Med: 1,979 $ / sqft: $210 low | high Med: $225 On site: 10 low | high Med: 91 | |
Market Activity 76904
Request a showing
Request a showing
Contact
Learn More About This Property

| Open House |
|---|
| In-Person 09/06 2:00 PM - 4:00 PM |
| State | TX |
|---|---|
| County | Tom Green |
| City | San Angelo |
| Zip Code | 76904 |
| Area | Tom Green |
| Neighborhood | The Enclave at Twin Oaks |
| School District | Central |
| Elementary School | Bonham |
| High School | Central |
| Listing VS Median (in The Enclave at Twin Oaks) | |
Price: $470,000 low | high Med: $445,000 sqft: 2,233 low | high Med: 1,979 $ / sqft: $210 low | high Med: $225 On site: 10 low | high Med: 91 | |