New Listing
6114 Katie Lane,San Angelo, TX 76904
San Angelo, TX 76904


Description
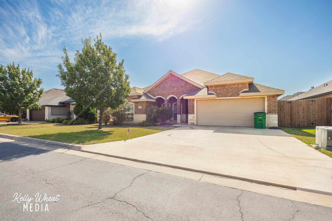
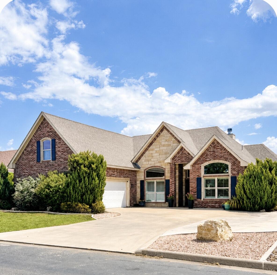
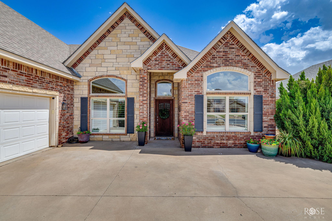
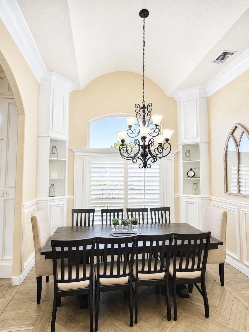
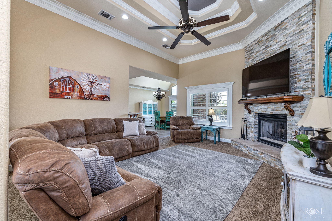
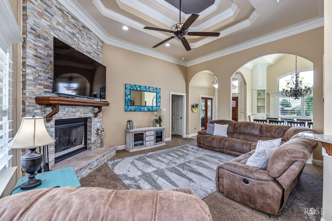
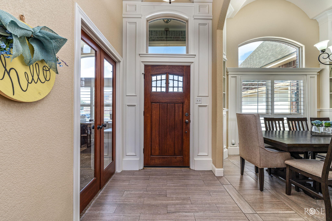
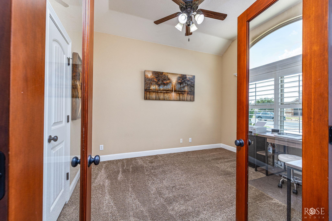
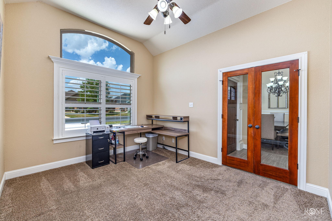
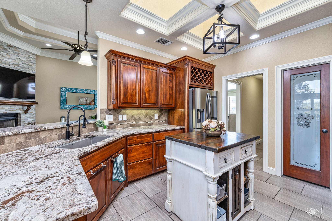
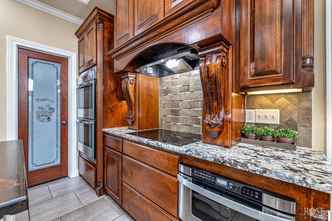
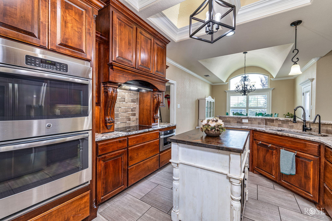
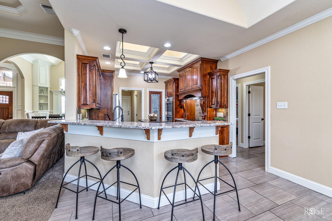
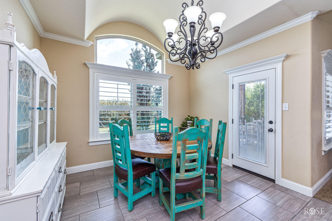
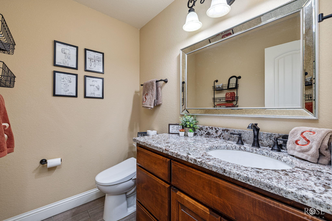
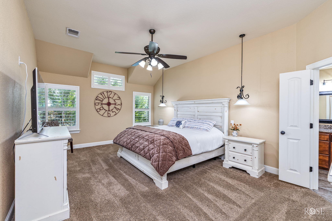
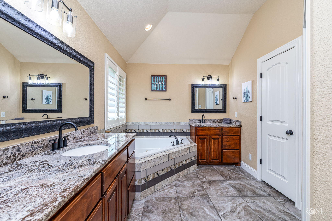
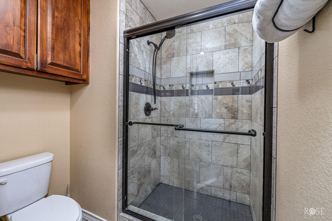
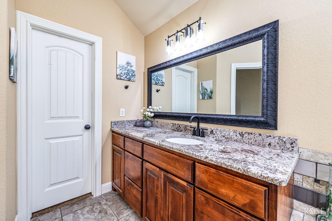
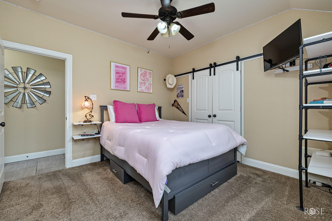
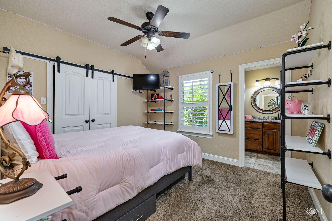
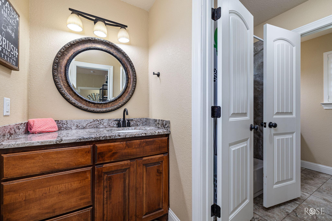
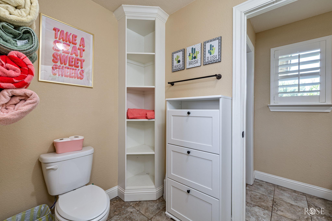
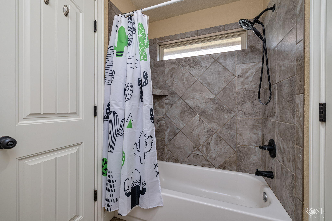
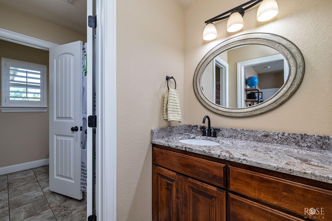
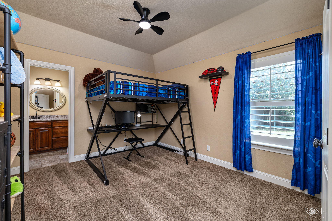
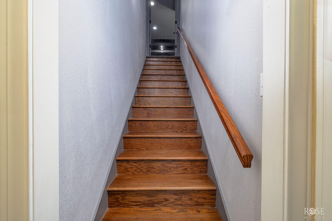
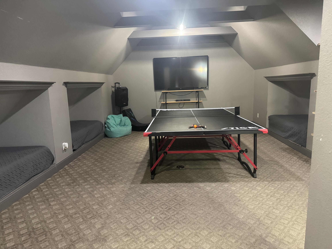
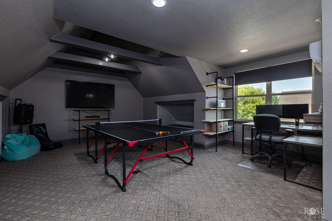
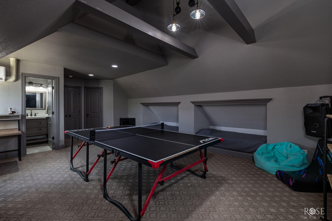
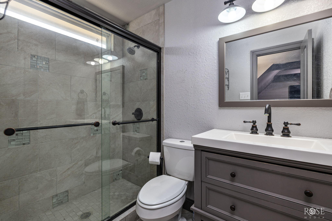
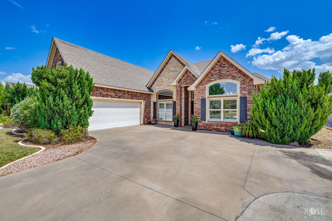
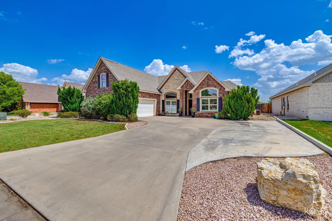
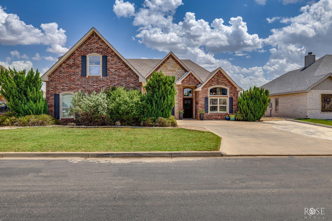
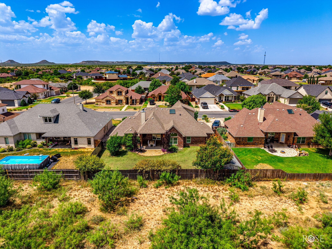
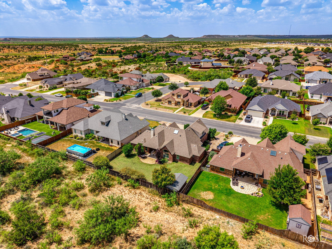
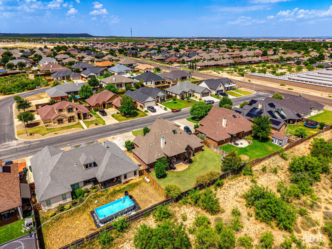
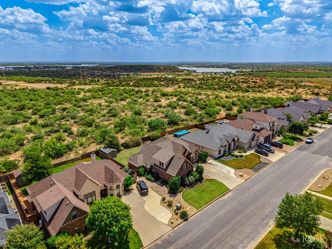
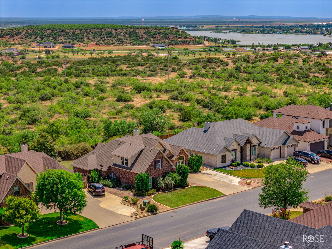
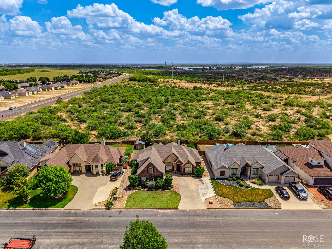
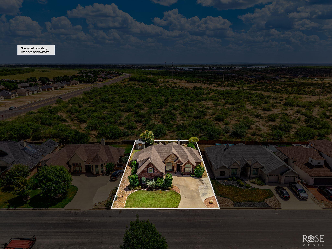
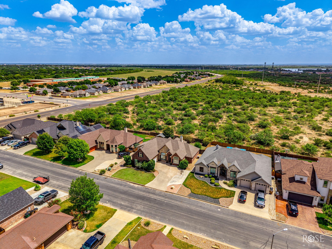
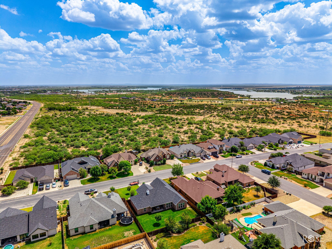
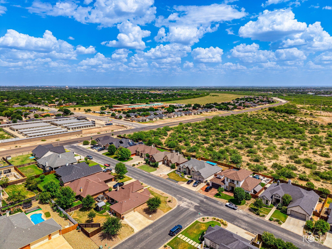
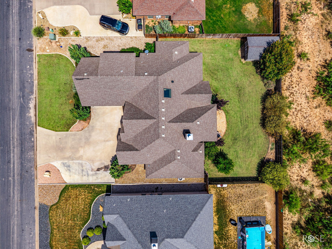
Custom style, flexible spaces and beautiful finishes come together at 6114 Katie Lane in the desirable Saddle Club Addition! This 2,767 sq. ft. home offers 4 bedrooms, 3 1/2 bathrooms, a dedicated office and an upstairs room that can easily serve as a 4th bedroom, theater, game room or second living area. The open-concept living space features soaring vaulted ceilings with architectural detailing and elegant crown molding, plantation shutters and a statement stone fireplace. The kitchen is designed for entertaining with granite countertops, custom cabinetry, double ovens, and a spacious walk-in pantry. Retreat to the generous primary suite with a spa-like bath or enjoy the abundance of natural light and thoughtful custom details found throughout. With it's versatile floor plan, beautiful finishes and sought-after Saddle Club location, this home is one you'll want to see in person! Walking distance to Lamar Elementary!
Details
| MLS | 202287 |
|---|---|
| Listing Type | For Sale |
| Style | House |
| Sub-Type | Resale |
| Status | Active |
| Year | 2014 |
| Days On Site | 2 |
| Listing Provided By | ERA Newlin & Company | Leia Cunningham |
Features
| Bed(s) | 4 |
|---|---|
| Bath(s) | 4 Total |
| SQ Feet | 2,767 |
| Garage | 2 |
| Story(s) | 2 |
| Acreage | 0.24 |
Interior
| Rooms Total | 8 |
|---|---|
| Heating | Central |
| Heating Yes / No | Yes |
| Cooling | Central Air, Other, Wall/Window Unit(s) |
| Cooling Yes / No | Yes |
| Window Features | Double Pane Windows, Window Coverings |
| Interior Features | Pantry, Primary Downstairs, Smart Thermostat, Storage, Granite Counters, Split Bedroom Floorplan, Ceiling Fan(s), Study |
| Fireplace Features | Wood Burning |
| Fireplace Yes / No | Yes |
| Laundry Features | Electric Dryer Hookup, Inside, Laundry Room, Main Level, Sink, Washer Hookup |
Exterior
| Roof | Composition |
|---|---|
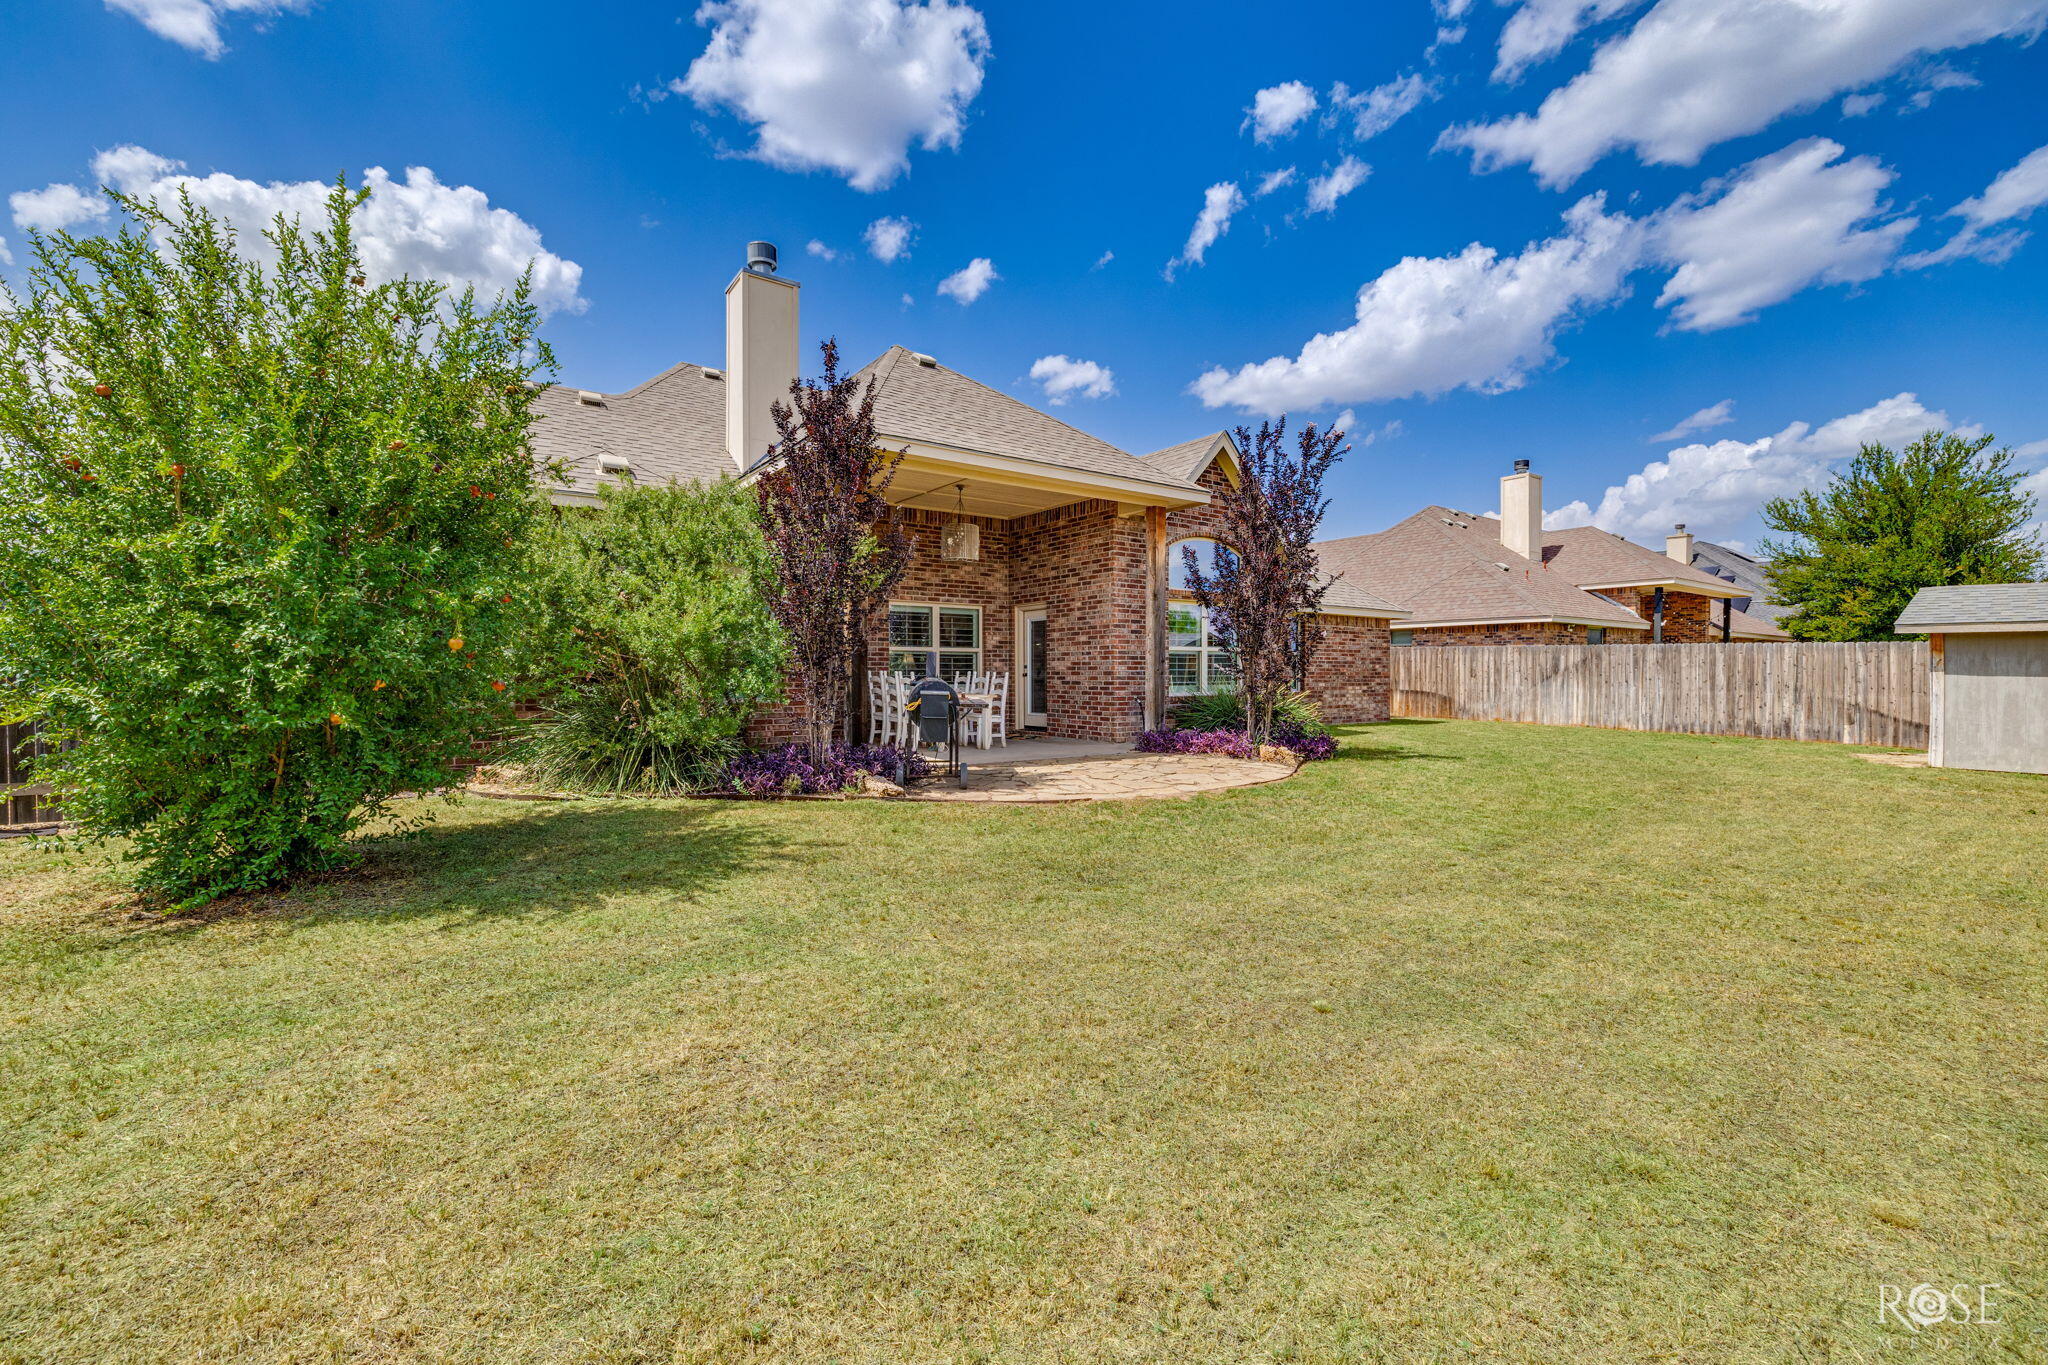
| Lot Features | Landscaped, Sprinklers In Front, Sprinklers In Rear |
| Construction Materials | Brick, Concrete, Stone |
| Foundation Details | Slab |
| Security Features | Smoke Detector(s) |
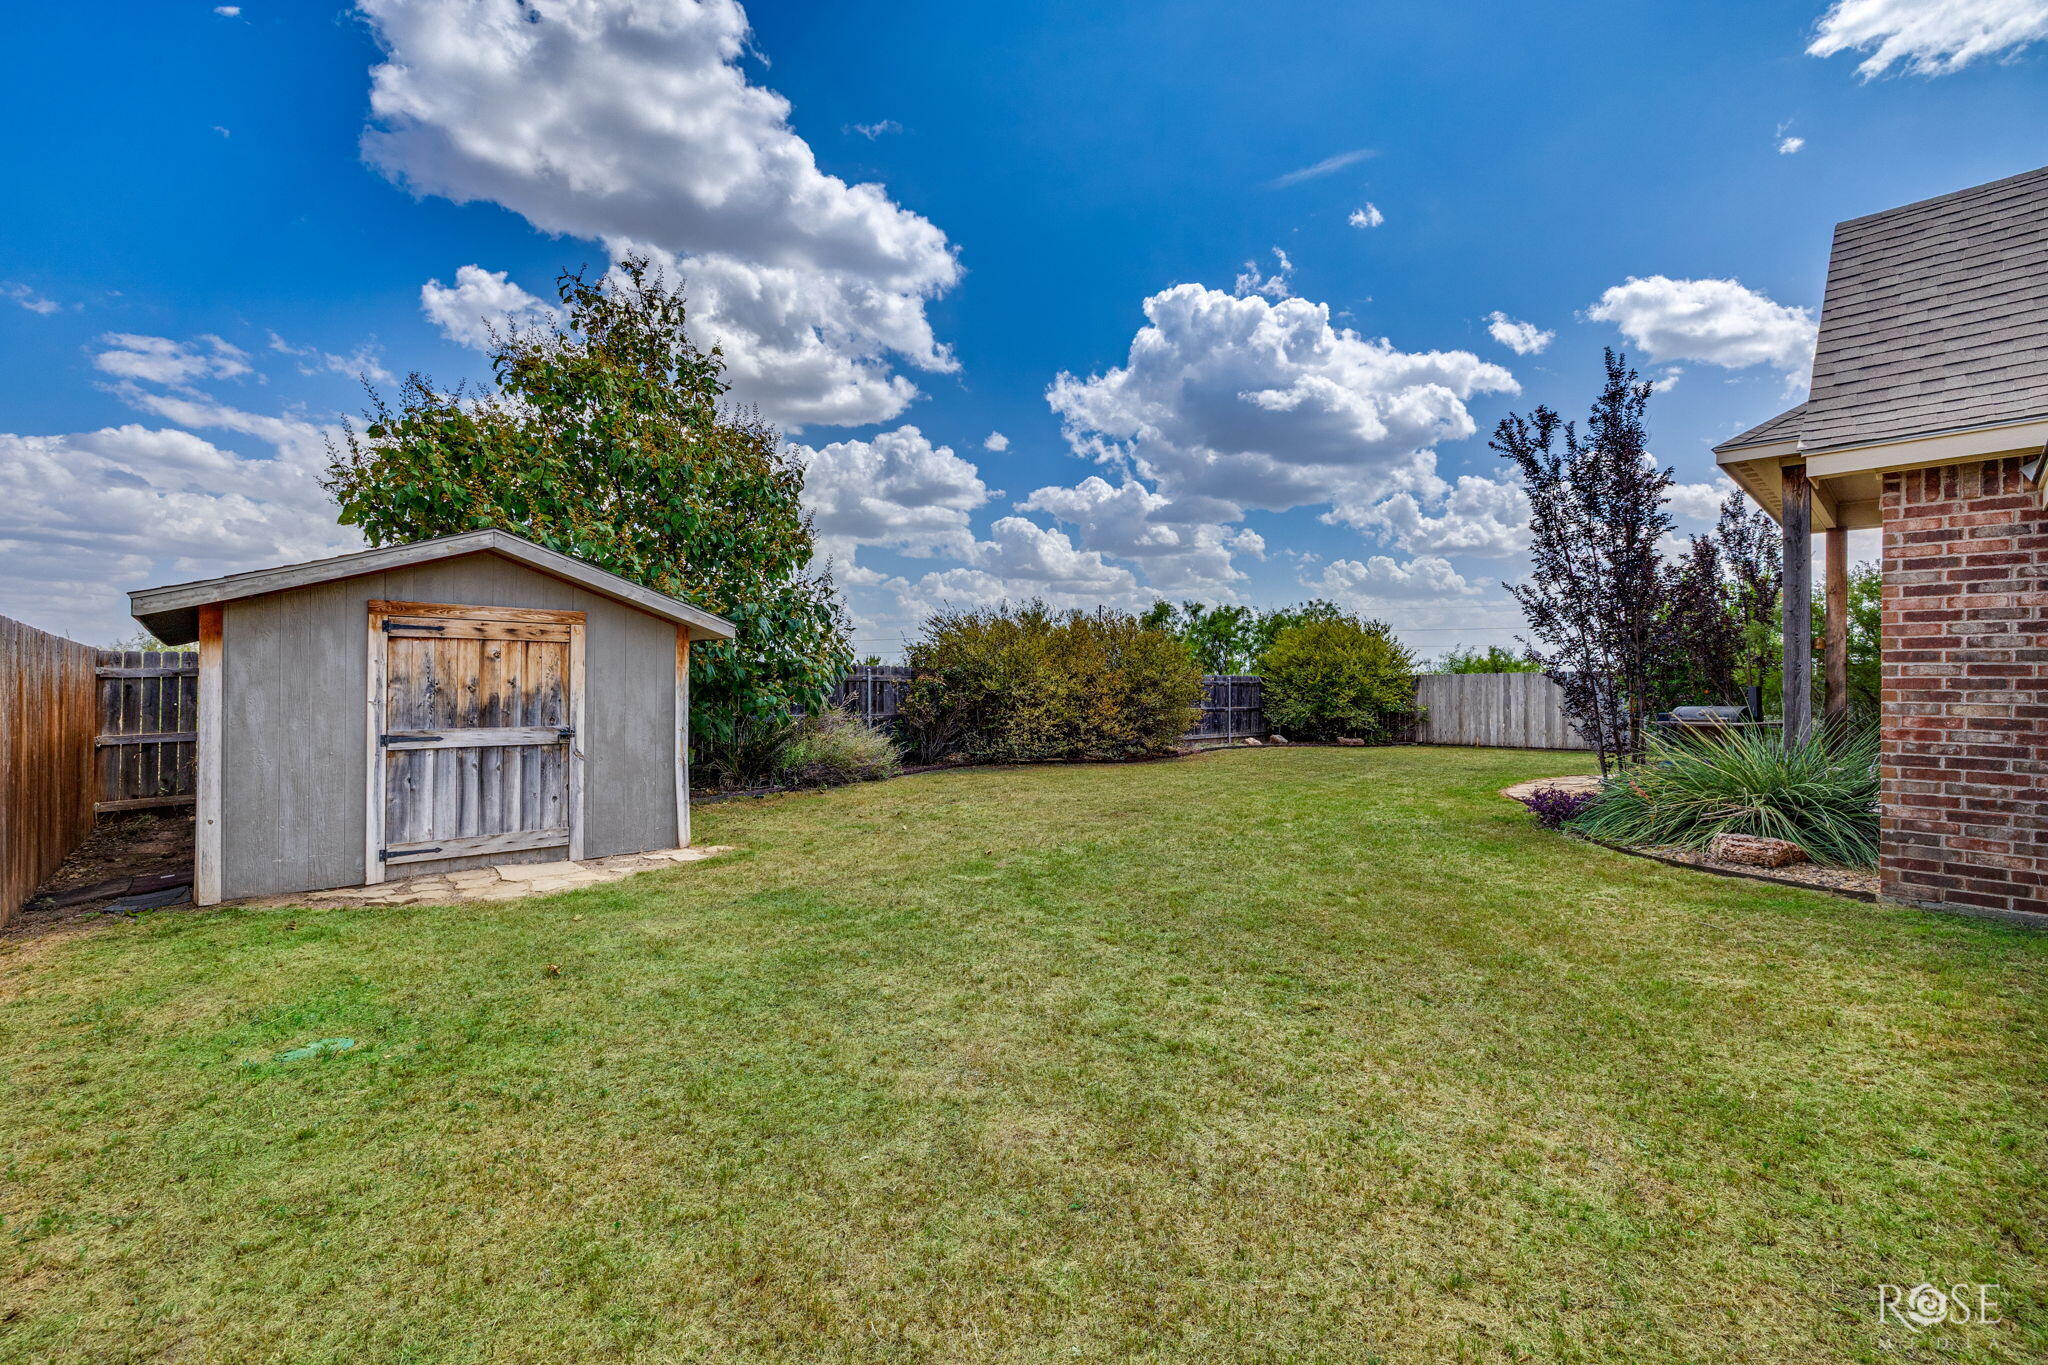
| Fencing | Fenced |
| Exterior Features | Storage |
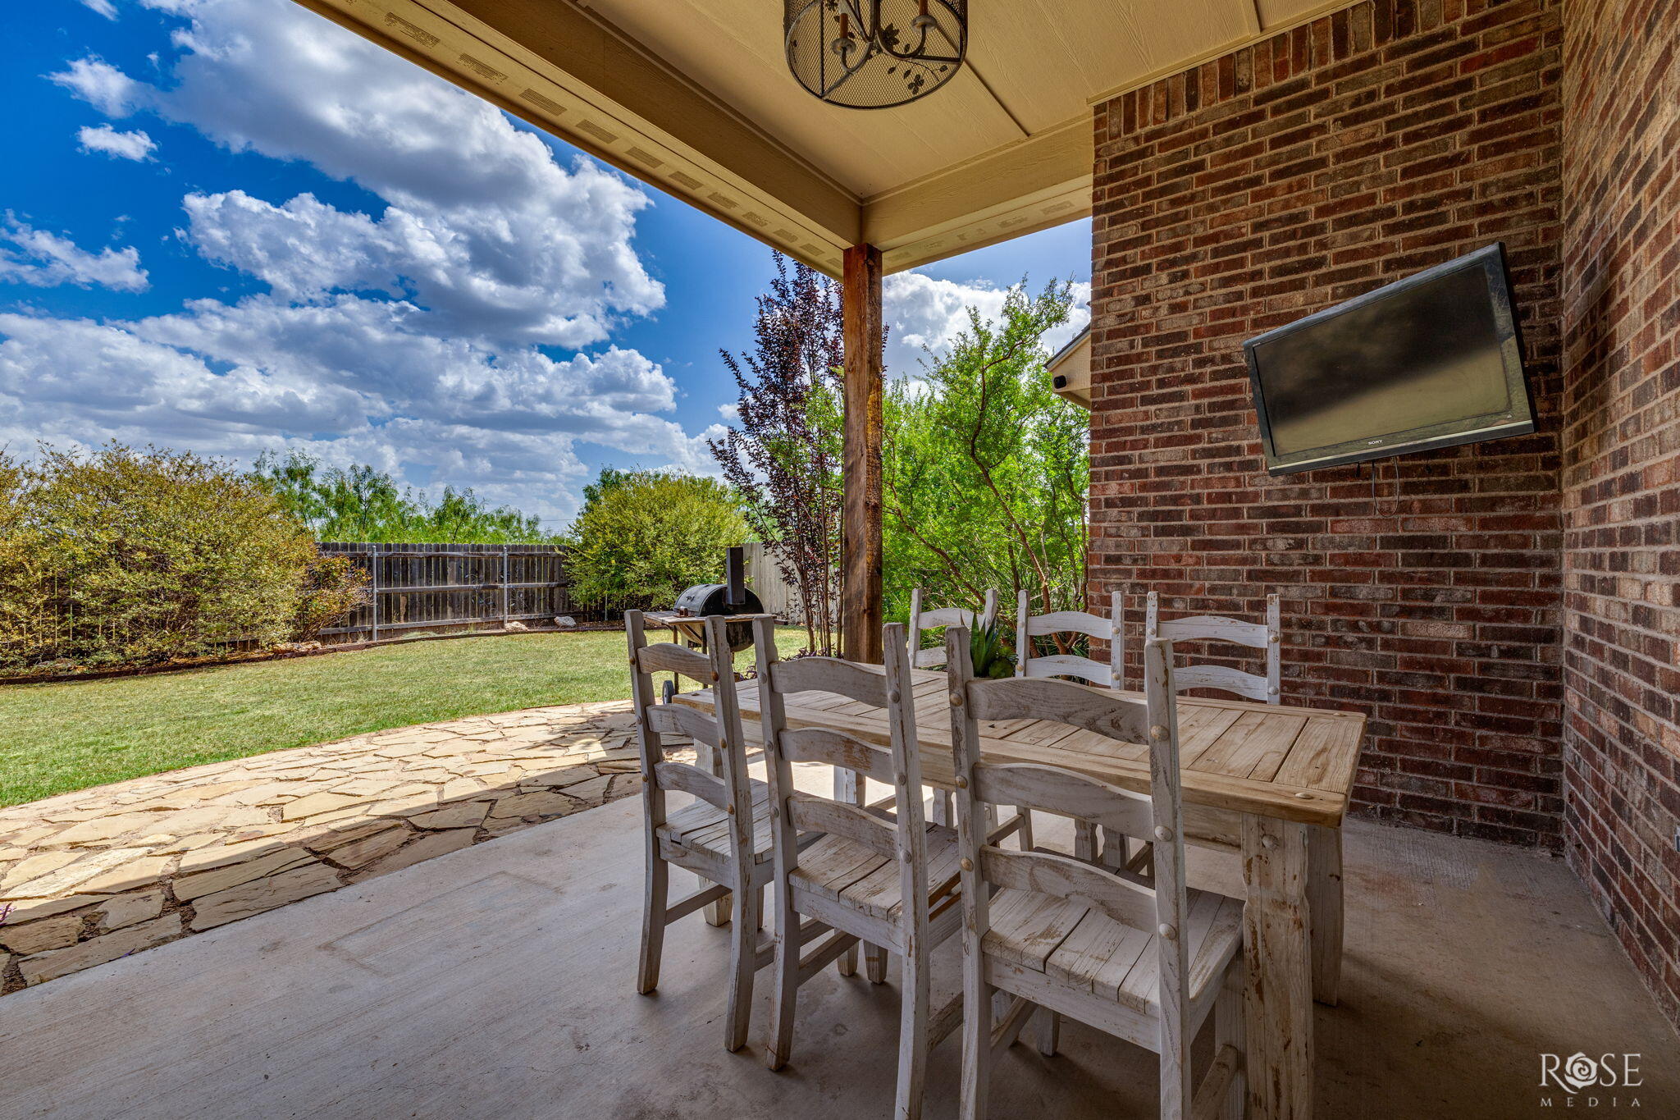
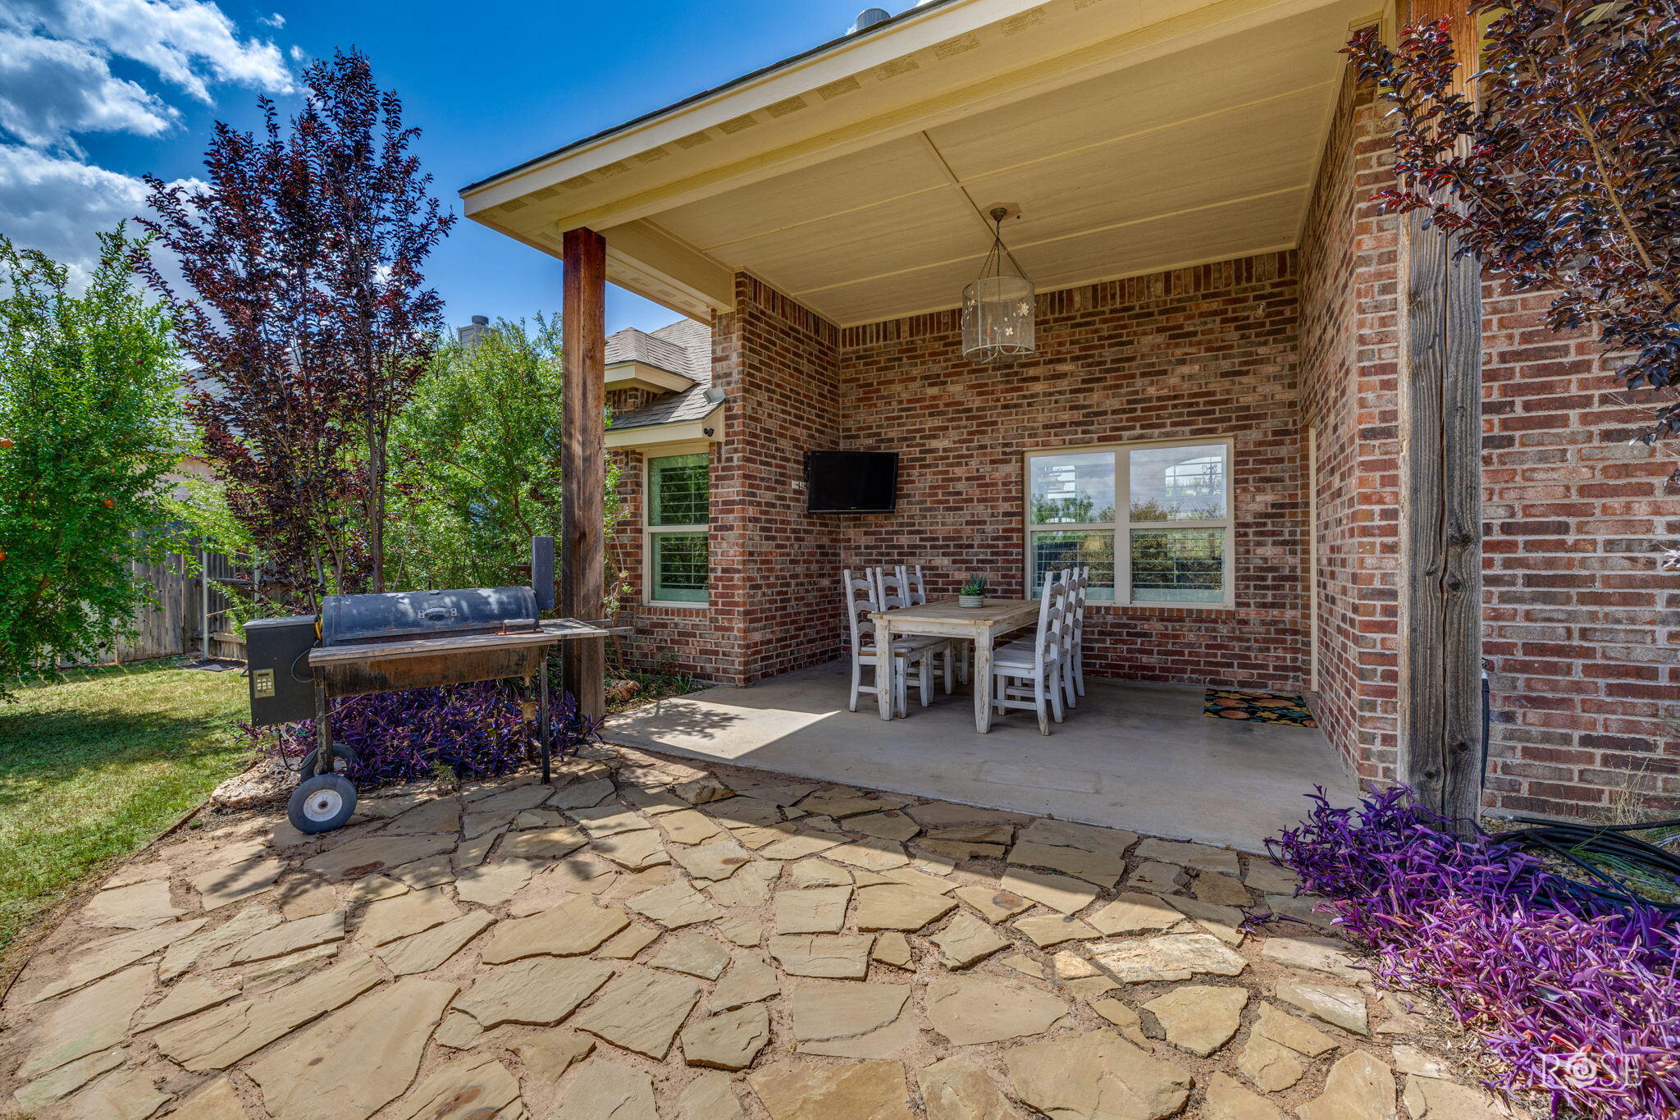
| Patio And Porch Features | Covered Patio |
Parking
| Garage Yes / No | Yes |
|---|---|
| Parking Features | Additional Parking, Attached, Concrete, Garage, Garage Door Opener, Parking Pad |
| Attached Garage Yes / No | Yes |
Utilities
| Utilities | Electricity Available, Water Connected |
|---|---|
| Sewer | Public Sewer |
| Water Source | Public |
Taxes
| Tax Block | 1 |
|---|---|
| Tax Lot | 57 |
Area Information
| State | TX |
|---|---|
| County | Tom Green |
| City | San Angelo |
| Zip Code | 76904 |
| Area | Tom Green |
| Neighborhood | Saddle Club |
| School District | Central |
| Elementary School | Lamar |
| High School | Central |
| Listing VS Median (in Saddle Club) | |
Price: $595,000 low | high Med: $547,000 sqft: 2,767 low | high Med: 2,661 $ / sqft: $215 low | high Med: $205 On site: 2 low | high Med: 72.5 | |
Market Activity 76904
Request a showing
Request a showing
Contact
Learn More About This Property

| State | TX |
|---|---|
| County | Tom Green |
| City | San Angelo |
| Zip Code | 76904 |
| Area | Tom Green |
| Neighborhood | Saddle Club |
| School District | Central |
| Elementary School | Lamar |
| High School | Central |
| Listing VS Median (in Saddle Club) | |
Price: $595,000 low | high Med: $547,000 sqft: 2,767 low | high Med: 2,661 $ / sqft: $215 low | high Med: $205 On site: 2 low | high Med: 72.5 | |